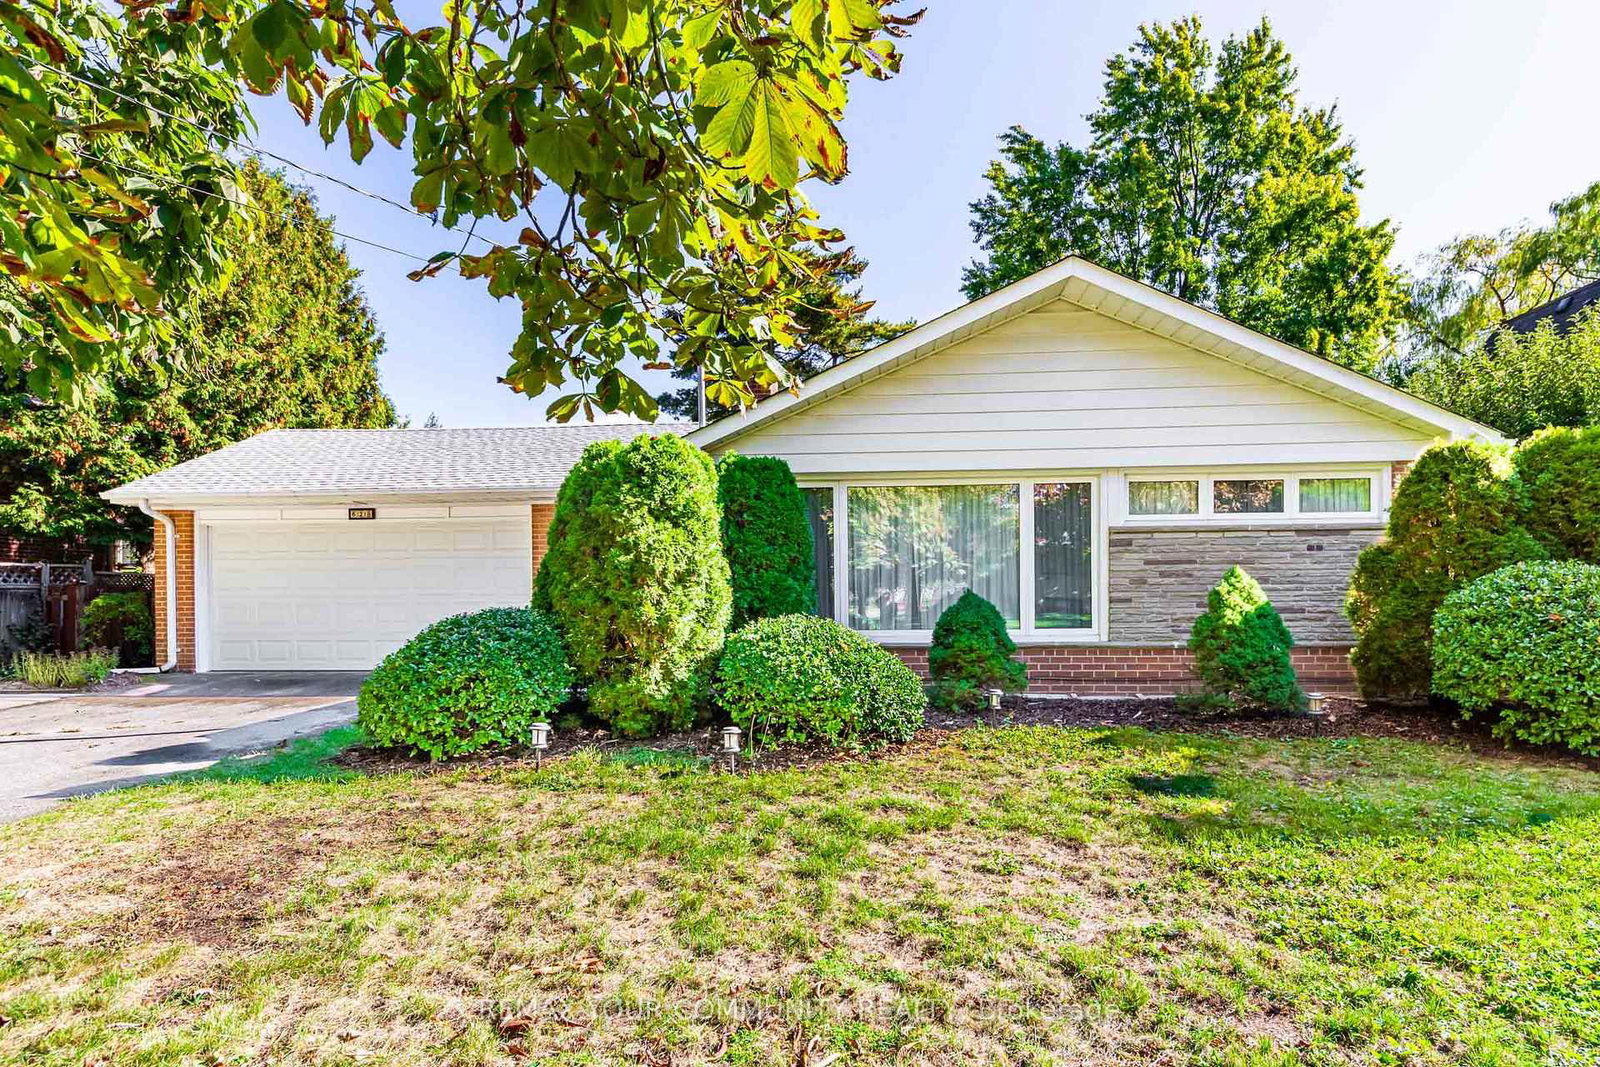
<-- style PDP --> 30 Maple Avenue, Mississauga - Detached for sale for $1,599,000
  • new
  • for sale

30 Maple Avenue

Mississauga, Ontario, L5H 2S1 - Port Credit

$1,599,000

  • Neighbourhood

    Port Credit

  • Major Intersection

    Lakeshore Rd W & Hurontario St

  • Listed Since: 8 day(s)

  • Last update: 5 day(s) ago

Overview

  • Property Type

    Detached, Bungalow

  • Bedrooms

    3 + 3

  • Bathrooms

    4

  • Basement

    Apartment + W/O

  • Kitchen

    1 + 1

  • Total Parking

    4

  • Lot Size

    40.66x149 (Feet)

  • Taxes

    $11,792.85 (2026)

  • Type

    Freehold

Property Description

Property description for 30 Maple Avenue, Mississauga

Welcome to this exceptional rebuilt bungalow in the heart of prestigious Port Credit, where timeless design meets modern luxury. Offering approximately 2,000 sq. ft. above grade, this remarkable residence places you just moments from the neighbourhood's vibrant restaurants, boutique shops, scenic waterfront trails, top rated public & private schools, Port Credit GO Station, the QEW, & more, providing an effortless commute to downtown Toronto. Step inside to discover an open concept main level, where soaring ceilings, expansive windows, & LED pot lights create a bright and inviting atmosphere. At the heart of the home, the gourmet kitchen is both elegant & functional, featuring a hidden walk-in pantry, a stunning quartz waterfall island, premium built-in stainless steel appliances, a gas cooktop, & seamless sightlines across the living & dining areas, creating the perfect setting for everyday living & entertaining. The private primary retreat offers a spacious walk-in closet & a beautifully appointed 3pc ensuite. Two additional bedrooms, each thoughtfully designed, are complemented by a stylish 3pc bathroom. The fully legal lower level suite, complete with its own private entrance, presents an outstanding opportunity for rental income or multi-generational living. This well designed space features a full kitchenette with granite countertops, a generous bedroom with a 4pc ensuite, & large above grade windows that fill the interior with natural light. Outdoors, the meticulously landscaped backyard is designed for both relaxation & entertaining, showcasing a charming wood pergola, stone interlocking, an expansive wood deck, & a utility shed. Completing the home is an extended driveway accommodating up to four vehicles. Additional upgrades include 200 AMP electrical service, all new wiring, & soundproofing throughout. Experience the very best of Port Credit living where modern comfort & an unbeatable location come together to create a place you'll be proud to call home!

Listed by SAM MCDADI REAL ESTATE INC.

  • MLS #

    W13609358

  • Sq. Ft

    1500-2000

  • Sq. Ft. Source

    MLS

  • Lot Irregularities

    n/a

  • Year Built

    Available Upon Request

  • Pool

    None

  • Drive

    Private

  • Garage

    None

  • Total Parking

    4

  • Family Room

    N

  • Den

    N

  • Exterior

    Stucco/Plaster

  • Fireplace

    Y

  • Roof

    Flat

  • Foundation

    Poured Concrete

  • Elevator

    n/a

  • Water View

    n/a

  • Laundry Level

    Lower

  • Heat

    Forced Air

  • A/C

    Central Air

  • Water

    Municipal

  • Water Supply

    n/a

  • Sewers

    Sewers

  • Central Vac

    N

  • Kitchen

    3.1 x 4.4 ft Main level

    Stainless Steel Appl, Centre Island, Quartz Counter

  • Dining

    3.23 x 4.93 ft Main level

    Pot Lights, Window, O/Looks Living

  • Living

    3.92 x 4.93 ft Main level

    Fireplace, Pot Lights, Large Window

  • Family

    4.05 x 3.81 ft Main level

    Open Concept, Pot Lights, Window

  • Primary

    3.51 x 6.13 ft Main level

    3 Pc Ensuite, W/I Closet, W/O To Deck

  • 3rd Br

    3.22 x 4.29 ft Main level

    Window, Closet, Separate Rm

  • 2nd Br

    3.2 x 4.88 ft Main level

    Pot Lights, Closet, W/O To Deck

  • 4th Br

    3.37 x 4.31 ft Bsmt level

    4 Pc Ensuite, Mirrored Closet, W/O To Deck

  • 5th Br

    3.04 x 4.96 ft Bsmt level

    Pot Lights, Above Grade Window, Separate Rm

  • Br

    3.0 x 4.96 ft Bsmt level

    Pot Lights, Above Grade Window, Separate Rm

  • Kitchen

    1.52 x 4.52 ft Bsmt level

    Stainless Steel Appl, Quartz Counter, Open Concept

  • Dining

    2.0 x 4.75 ft Bsmt level

    Pot Lights, Combined W/Kitchen, Open Concept

  • Rec

    5.46 x 3.88 ft Bsmt level

    Pot Lights, Laminate

  • Family

    6.18 x 4.61 ft Bsmt level

    Pot Lights, Laminate

  • MLS #

    W13609358

  • Sq. Ft

    1500-2000

  • Sq. Ft. Source

    MLS

  • Lot Irregularities

    n/a

  • Year Built

    Available Upon Request

  • Pool

    None

  • Drive

    Private

  • Garage

    None

  • Total Parking

    4

  • Family Room

    N

  • Den

    N

  • Exterior

    Stucco/Plaster

  • Fireplace

    Y

  • Roof

    Flat

  • Foundation

    Poured Concrete

  • Elevator

    n/a

  • Water View

    n/a

  • Laundry Level

    Lower

  • Heat

    Forced Air

  • A/C

    Central Air

  • Water

    Municipal

  • Water Supply

    n/a

  • Sewers

    Sewers

  • Central Vac

    N

  • Kitchen

    3.1 x 4.4 ft Main level

    Stainless Steel Appl, Centre Island, Quartz Counter

  • Dining

    3.23 x 4.93 ft Main level

    Pot Lights, Window, O/Looks Living

  • Living

    3.92 x 4.93 ft Main level

    Fireplace, Pot Lights, Large Window

  • Family

    4.05 x 3.81 ft Main level

    Open Concept, Pot Lights, Window

  • Primary

    3.51 x 6.13 ft Main level

    3 Pc Ensuite, W/I Closet, W/O To Deck

  • 3rd Br

    3.22 x 4.29 ft Main level

    Window, Closet, Separate Rm

  • 2nd Br

    3.2 x 4.88 ft Main level

    Pot Lights, Closet, W/O To Deck

  • 4th Br

    3.37 x 4.31 ft Bsmt level

    4 Pc Ensuite, Mirrored Closet, W/O To Deck

  • 5th Br

    3.04 x 4.96 ft Bsmt level

    Pot Lights, Above Grade Window, Separate Rm

  • Br

    3.0 x 4.96 ft Bsmt level

    Pot Lights, Above Grade Window, Separate Rm

  • Kitchen

    1.52 x 4.52 ft Bsmt level

    Stainless Steel Appl, Quartz Counter, Open Concept

  • Dining

    2.0 x 4.75 ft Bsmt level

    Pot Lights, Combined W/Kitchen, Open Concept

  • Rec

    5.46 x 3.88 ft Bsmt level

    Pot Lights, Laminate

  • Family

    6.18 x 4.61 ft Bsmt level

    Pot Lights, Laminate

Thinking of Selling?

Find Out Your Home’s Value in Today’s Market!

No Email or Signup is required to view your home estimate.

estimate your home value

Contact Manoj Kukreja

Sales Representative,
Century 21 People’s Choice Realty Inc.,
Brokerage
(647) 576 - 2100

Manoj profile avatar

Property History

Property history for 30 Maple Avenue, Mississauga

This property has been sold 8 times before. Create your free account to explore sold prices, detailed property history, and more insider data.

Sign In / Register

Mortgage Calculator

This data is for informational purposes only.

Mortgage Payment per month

Principal Amount

Interest

Total Payable

Amortization

Amortization

Closing Cost Calculator

This data is for informational purposes only.

Closing Cost Total for this property

Total Cash flow for purchasing this property

Down Payment(%)*
Additional information

Provincial Land Transfer Tax

Ontario Land Transfer Tax Rebate

Toronto Land Transfer Tax

Toronto Land Transfer Tax Rebate

PST on CMHC Insurance Premium

Lawyer Fees

$2,825

Government Registration Fee's

$164

Title Insurance

Closing Cost Total

Total Cash flow for purchasing this property

Provincial Land Transfer Tax

Ontario Land Transfer Tax Rebate

Toronto Land Transfer Tax

Toronto Land Transfer Tax Rebate

PST on CMHC Insurance Premium

Lawyer Fees

$2,825

Government Registarion Fee's

$164

Title Insurance

Down Payment(%)*

* A down payment of less than 20% is permitted only for first-time home buyers purchasing their principal residence. The minimum down payment required is 5% for the portion of the purchase price up to $500,000, and 10% for the portion between $500,000 and $1,500,000. For properties priced over $1,500,000, a minimum down payment of 20% is required.

Thinking of Selling?

Find Out Your Home’s Value in Today’s Market!

No Email or Signup is required to view your home estimate.

estimate your home value

Contact Manoj Kukreja

Sales Representative, Century 21 People’s Choice Realty Inc., Brokerage
(647) 576 - 2100

Manoj profile avatar

Recent Sold Listings in Port Credit, Mississauga

Popular Cities